
Custom Deck Building in Conway, AR
Evergreen Deck Co designs, frames and finishes residential decks throughout Conway, Arkansas. From a simple 12x16 pressure-treated platform to a multi-level composite deck with built-in seating and stairs, we handle the footings, framing, decking and railing as one crew. Call (501) 602-6746 to talk through your project.
Deck building is the design, permitting, footing, framing and surfacing of an exterior elevated structure attached to or freestanding from a home. Evergreen Deck Co builds pressure-treated, cedar and composite decks for homeowners in Conway, AR, including stairs, railings, lighting and structural repairs to existing decks.
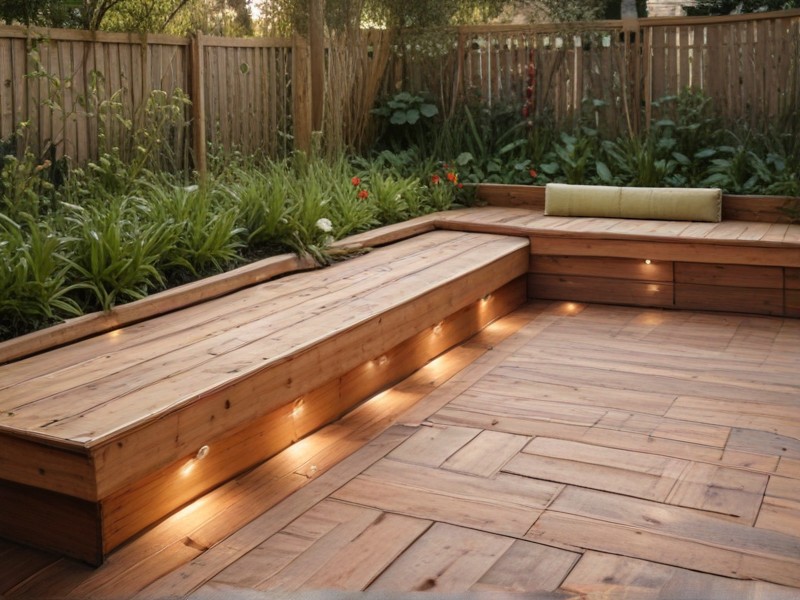
A deck turns unused backyard grade into living space, but it is a structural project before it is an outdoor room. The deck carries live load, resists uplift, bears on soil and ties into the house rim joist, and every one of those connections has a right way and a wrong way to build it. Most deck failures trace back to the ledger attachment or undersized footings rather than the boards people actually look at.
Evergreen Deck Co builds decks in Conway from the ground up: pier layout and depth, beam and joist sizing for the span you want, flashed ledger connections, and code-compliant guards and stair geometry. We also rebuild decks that have aged out, where the framing is sound but the surface and railing are not, or where the original ledger was nailed on without flashing and the band board is rotting behind it.
Common problems we solve include bouncy or sagging framing, stairs with uneven risers, railings that move when you lean on them, and sun-exposed boards that have cupped and splintered. We also solve the planning side: what size deck actually fits your lot and your budget, which decking material makes sense for how much maintenance you want to do, and whether a single level or stepped design works better with your door height and yard slope.
We give itemized written estimates, build with one crew from footing to final railing, and stand behind the workmanship.
What Our Deck Builder Service Covers
The process starts with an on-site measure. We check door threshold height, siding type, band joist condition, grade slope, drainage, and where utilities run before drawing anything. From there you get a layout with dimensions, a framing plan, and an itemized estimate that separates substructure, decking, railing, stairs and any extras like lighting or skirting.
Footings are dug below frost depth and bear on undisturbed soil, poured as concrete piers or bell footings sized to the tributary load each post carries. Posts are 6x6 pressure-treated on most builds, set on standoff bases so end grain is never in contact with concrete or standing water. Beams are either dropped or flush depending on height and span, with joists typically 2x8 or 2x10 at 16 inches on center, tightened to 12 inches on center when diagonal decking or heavy composite boards call for it.
Ledger attachment gets particular attention: siding is cut back, the band joist is inspected, and the ledger is through-flashed and fastened with structural lag screws or through-bolts at a code-spec pattern, never nails. Hangers, hold-down tension devices and post-to-beam connectors are all galvanized or stainless hardware rated for treated lumber.
Surface options include pressure-treated southern yellow pine, western red cedar, and capped composite or PVC in several board profiles. Composite and PVC decks are typically fastened with hidden clips for a screw-free surface. Railings range from treated wood with 2x2 balusters to aluminum, cable and composite systems. Stairs are cut with consistent rise and run, supported by solid stringers and a landing at grade.
Most single-level decks under 400 square feet take three to six working days of build time once materials arrive. Multi-level decks, decks over 8 feet tall, built-in benches, privacy screens or pergola additions extend that to one to two weeks. Weather and permit review add to the calendar but not to the labor. We clean up daily, haul away demo material from tear-offs, and walk the finished deck with you before final payment.
Benefits of Professional Deck Builder
Engineered Substructure, Not Guesswork
Joist span, beam size, post spacing and footing diameter are calculated for your deck's actual dimensions and height rather than copied from a standard plan. The result is a deck with no bounce underfoot, no sag at the beam, and a structure that still feels solid after a decade of use.
Properly Flashed Ledger Connection
The ledger-to-house joint is where most deck failures and most hidden rot begin. We cut back siding, inspect and repair the band joist, install through-flashing, and fasten with structural screws or bolts in a code pattern so water drains out rather than into your wall cavity.
Material Choices Explained Upfront
You see real samples and honest cost comparisons between pressure-treated pine, cedar and capped composite, including what each one costs to maintain over twenty years. That way the decision is made on numbers and expectations, not on a showroom board that looks good for one season.
Itemized Written Estimates
Every quote breaks out substructure, decking, railing, stairs, demolition and permit fees as separate lines. You can see exactly what an upgrade to composite or an aluminum rail adds before committing, and there are no vague allowances that balloon once the crew is already on site.
One Crew, Start to Finish
The same team digs footings, sets framing, lays decking and hangs railing. Nothing gets handed between subcontractors, nobody loses track of a detail at the transition, and you have one point of contact for the entire build rather than chasing three different trades.
Code-Compliant Guards and Stairs
Guard height, baluster spacing, stair rise consistency and graspable handrails are built to current residential code and detailed for inspection. This matters for safety, for passing inspection the first time, and for the home inspection when you eventually sell the house.
How Our Deck Builder Process Works
Site Visit and Measure
We walk the yard, measure the build area, check door height and band joist condition, note grade and drainage, and confirm where gas, water and electrical lines run. We also discuss how you plan to use the deck, since furniture, grills and hot tubs change the load calculation.
Design and Itemized Quote
You receive a dimensioned layout with framing plan and an estimate broken out by component. We present material options side by side with cost and maintenance differences so you can adjust size, decking type or railing style before anything is ordered.
Permits and Material Order
We prepare and submit the permit application with the structural plan, then order lumber, hardware and decking once approval is in hand. Composite and specialty railing systems can carry lead time, so we confirm delivery dates before scheduling your build week.
Demolition and Footings
Existing decks are torn out and hauled away. We lay out pier locations, dig below frost depth to undisturbed soil, place and pour footings, and call for footing inspection where required before any lumber goes in the ground.
Framing and Decking Installation
Posts, beams, ledger and joists go in with galvanized structural hardware and flashing at the house connection. Once framing passes inspection, decking is installed with consistent gapping, boards are cut clean at the perimeter, and fascia is fitted.
Railing, Stairs and Final Walkthrough
Stairs are cut to consistent rise and run with a solid landing, guards and handrails are installed to code height and spacing, and the site is cleaned. We walk the finished deck with you, review care instructions, and address any punch list items before final payment.
Frequently Asked Questions
Common questions about deck builder
Pressure-treated southern yellow pine is the lowest upfront cost and holds up well here if sealed every two to three years. Capped composite and PVC cost more initially but resist the humidity, sun and mildew Arkansas summers produce, and need only washing. Cedar sits in between, with better looks and more frequent refinishing.
Footings must extend below the local frost depth and bear on undisturbed soil, which in central Arkansas typically means a pier depth in the range of 12 to 24 inches depending on jurisdiction and soil conditions. We confirm the required depth with the building department for your address before digging and size the pier diameter to the load each post carries.
The deck ledger is bolted or structurally screwed to the home's band joist after siding is cut back and the band is inspected for rot. Through-flashing is installed over the ledger so water sheds away from the wall. Nails are never acceptable for this connection, and homes with brick veneer or cantilevered floors usually get a freestanding deck instead.
Residential decks in Conway generally require a building permit and inspection through the city's planning and development department, and attached decks almost always do. We prepare the application, submit the structural plan, and schedule the footing and framing inspections as part of the job. Permit fees appear as a separate line on your estimate.
Build time runs three to six working days for a typical single-level deck under 400 square feet, and one to two weeks for multi-level, elevated or heavily detailed decks. Permit review and material lead time add roughly one to three weeks before the crew starts. Composite and specialty railing orders are the usual scheduling bottleneck.
The estimate itemizes demolition and haul-away, footings and concrete, framing lumber and structural hardware, decking material, railing, stairs, fascia, permit fees and labor. Optional items like lighting, skirting, privacy screens or benches are priced separately so you can add or drop them. Anything not listed is not in the price.
Pressure-treated and cedar decks need cleaning annually and a stain or sealer every two to three years in this climate to prevent cupping and graying. Composite and PVC surfaces need only soap and water washing once or twice a year. All decks, regardless of surface, benefit from an annual check of fasteners, stair connections and railing tightness.
Existing decks can be rebuilt when the footings and framing test sound, which often means replacing decking and railing over the original substructure at a lower cost. We probe posts, beams, joists and the ledger area for rot first. If the ledger was never flashed or posts are buried in concrete, full replacement is usually the better value.
Service Areas
We proudly serve these locations
Need Deck Builder in Conway, AR?
Tell us how you want to use your deck and we'll price the build in writing.
Call (501) 602-6746Last updated